diseño turkel Las casas trascienden lo que creías saber sobre las casas prefabricadas, combinando un diseño premium y materiales naturales de alta calidad con la precisión de la prefabricación. Cada paso de nuestro proceso forma parte de un sistema que hemos perfeccionado durante años diseñando más de 300 casas personalizadas en Norteamérica y el resto del mundo..
Every home we design is customized to augment the beauty of its site and the lifestyle of its owners. But a home isn’t always just one building. Just like the critical supporting actors in a feature film, auxiliary structures deserve attention and recognition. We bring the same modern design principles, high-quality materials, and systematized process to the secondary structures that support the main building. Here are some favorite examples:
A scene-stealing ADU

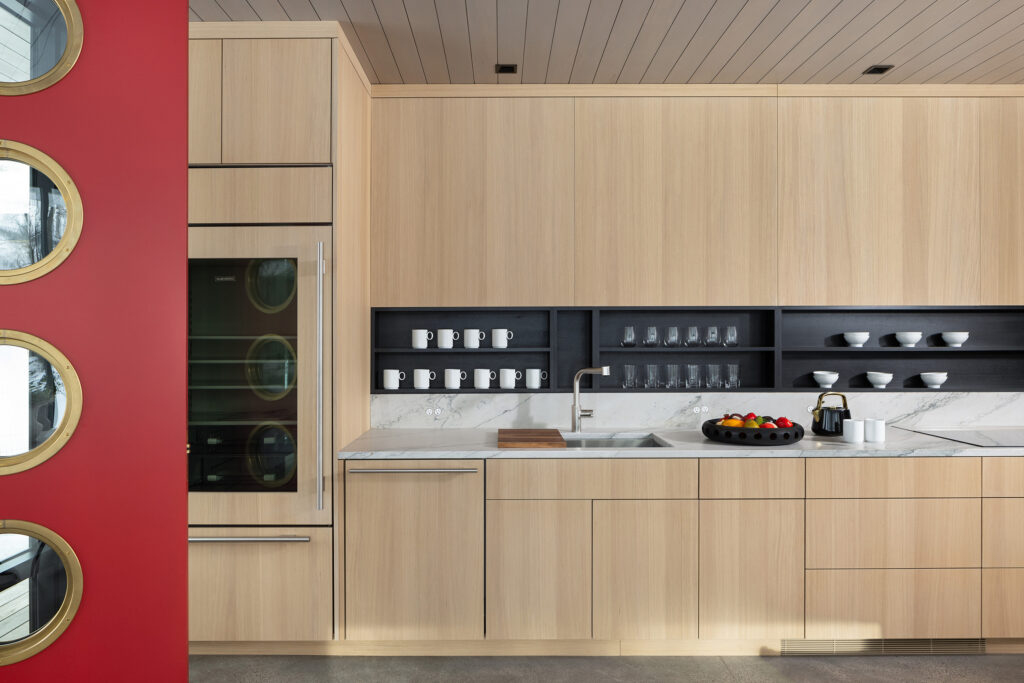
As regulations around accessory dwelling units (ADUs) loosen throughout the country, demand for ADUs has never been higher. We often hear from homeowners who want to increase their property’s capacity and value by also building an ADU. A smaller canvas imposes more restrictions, and there is nothing an architect likes more than a design problem that needs solving. Inspiring moments are often achieved through the integration of custom millwork, which provides valuable functional amenity to the limited space while also introducing warmth and materiality to these glowing jewel boxes. Our dedicated team of cabinetry designers represents a distinct advantage that Turkel Design brings to ADU design and execution. The result: guests can enjoy a private space that is every bit as resolved as the main house.
A garage that exudes quiet strength

The opportunities offered by a freestanding garage mustn’t be underrated. In addition to providing needed storage for outdoor items that have no place in the home, when its design makes the garage a joy to engage with, it becomes a destination—taking out the trash has never been so uplifting. Part of a casa de vacaciones rural en Ontario, this example echoes the clean lines and warm materiality of the adjacent main house. Our team set out to design a garage that was understated and elegant. With the application of our design principles and the use of some innovative building materials, this small structure encourages us to pause and contemplate its form. This cross-laminated timber (CLT) roof plane allows for not only a strikingly thin 8-foot-deep sheltering cantilever, but one that supports the region’s heavy snowfall.
A barn with surprising versatility

In Jackson Hole, Wyoming, this soaring, steel-and-glass gear barn combines a traditional pitched roofline with a modern approach. It is a multifunctional space for both winter and summer activities. In the wintertime, revelers come together to socialize by the fire, shoot pool, and enjoy the homeowner’s collection of classic cars. When summer arrives, the structure takes on further dimension, as the large hangar doors bifold upward to not only allow the easy movement of vehicles but also the free flow of old friends. In all seasons, this supporting structure houses equipment for a variety of activities, from cross-country skiing to fly-fishing, all kept at easy hand for an afternoon ski or an early morning cast in the shallows of Snake River.

A modern interpretation of a classic


Quizás no haya lugar más idílico para pasar una tarde de verano que el lago Muskoka de Ontario. En las últimas décadas, la llegada de turistas adinerados ha traído consigo un diseño cada vez más ostentoso a las modernas cabañas y casas flotantes que rodean el lago. Casa de botes del lago Muskoka restores the form to its traditional simplicity. It is a pared-back utilitarian structure, rendered in the simplest possible materials: wood and only the required hardware for the building’s function. And while there may not be an Oscar for Best Supporting Structure, this project has won honors from Revista de arquitecto y los premios de diseño y construcción en madera.
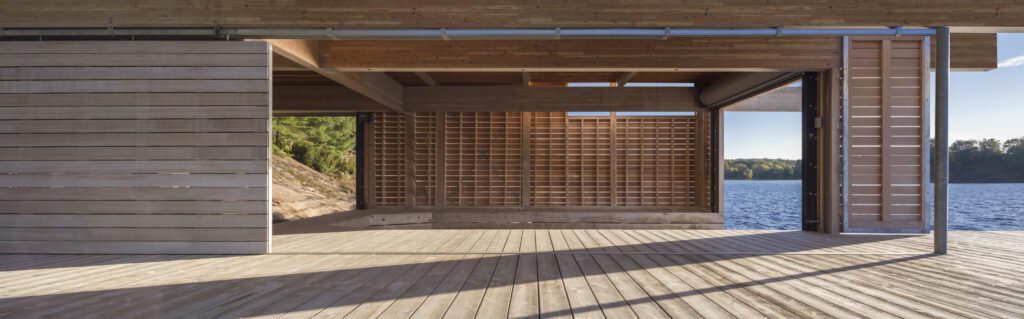
Whether an ADU, a garage, a barn, or a boathouse, auxiliary structures work together to augment the experience of your custom home and make the most of the land on which you’ve chosen to build. These buildings should be designed and delivered with a dedication to quality—the kind that comes with every Turkel Design home.
Stay Connected with Turkel Design
"*" indica campos obligatorios


