When people first look at a home, one of the first questions they often ask is, “How many square feet is it?” But the experience a home provides is rarely improved simply by adding more area. In fact, we believe that the most successful homes are those that make thoughtful use of every square foot, creating a sense of generosity without unnecessary size.
At Turkel Design, we think carefully about how space is used from the earliest stages of a project. The goal is not to make a home smaller for the sake of being smaller, but to make it better: to create rooms that work hard and connect meaningfully to the landscape around them.
The Economics of Restraint
All else being equal, a smaller home costs less to build than a larger one. Rising material and construction costs have made many homeowners more discerning about the relationship between size and genuine need. But reducing square footage does not have to mean reducing value.

A well-designed home can feel generous without being oversized. Thoughtful spatial planning can eliminate unnecessary circulation and make rooms feel more connected, while carefully considered proportions, natural light, and views can expand the experience of a room beyond its physical boundaries. Embracing nature can further extend that experience, making a garden, terrace, or view feel like part of the living environment.
That same attention to efficiency extends beyond the plan itself. Our signature process brings previsibilidad to project cost while reducing construction time and labor onsite. Efficiency is not something we add at the end of the process; it is embedded in how we design and build.
The Discipline of Better Design
The idea that every square foot should serve a purpose has deep roots in modern architecture. At its best, this is not about making a home feel compact or constrained. It is about giving careful thought to the proportions and relationships that make a room feel right.

A well-proportioned room can feel more generous than a larger room that lacks a clear sense of scale. A thoughtfully placed window can make a view an integral part of the architecture. Careful zonificación espacial can give a home a sense of order and hierarchy while allowing rooms to flow naturally from one to another.
For us, applying these principles effectively means considering each decision in relation to the whole: the scale of a room in relation to the spaces around it, the placement of a window in relation to the landscape beyond, etc. The result is not simply a more efficient plan, but a home that feels considered at every scale.
These principles are not new. What matters is how thoughtfully they are applied to the particular needs of a family, a site, and a way of living. That begins with understanding how the home belongs to its setting.

Deference to the Land
Most people who build a custom home do so because they have fallen in love with a particular piece of land. It follows that the architecture should deepen their experience of that place rather than obscure it.
Every Turkel Design project begins with a comprehensive site study, examining the character of the property: its views, terrain, vegetation, existing structures, and the ways the light changes throughout the day and seasons. From there, individual rooms are positioned to make the most of what the site offers. A room might be oriented toward a particular view, for example, or placed to create a direct connection to a garden or nearby body of water.
The result is a home conceived in dialogue with its surroundings from the beginning. Using space well means not only considering how much room a home contains, but understanding where that room belongs and the experience it enables.
A Lighter Environmental Footprint
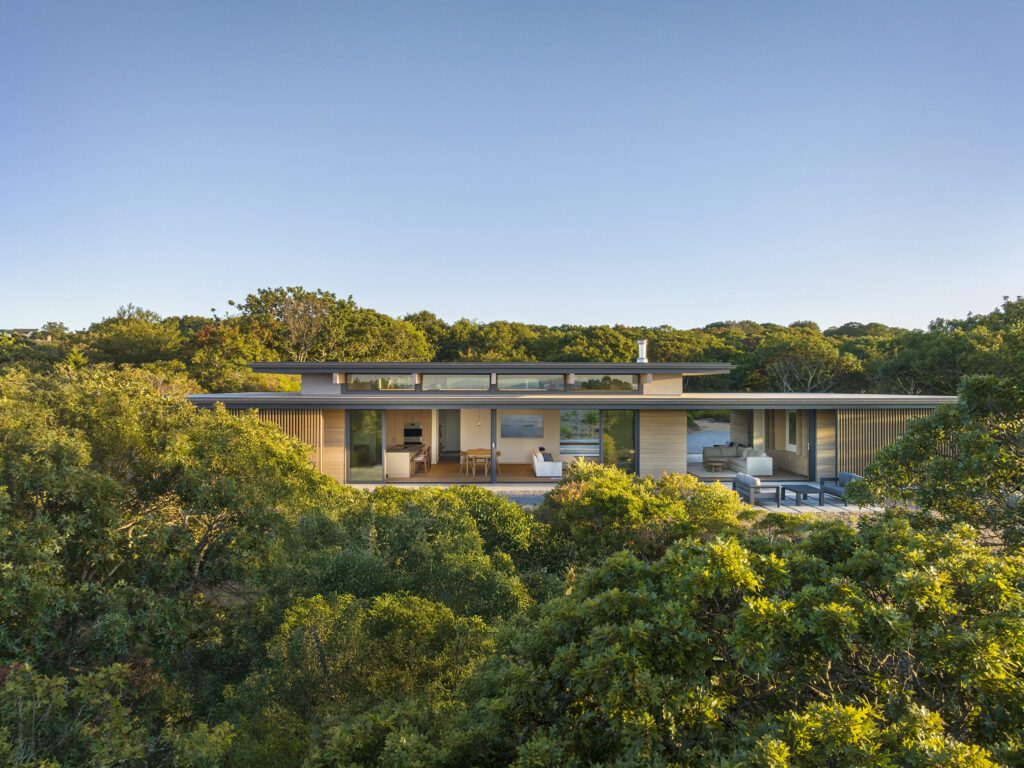
The land that makes a custom home worth building is also worth protecting. The same discipline that leads us to question unnecessary square footage also asks us to consider the resources required to construct and maintain a home, and the impact construction has on the land itself.
Our prefabrication process extends that approach into construction. Components are fabricated offsite in a climate-controlled facility, then flat-packed and shipped to the site for assembly. This reduces the number of trips required to the property and shortens the period of onsite construction, resulting in less disruption to the land itself.
In a well-designed home, square footage tells only part of the story. What matters is how thoughtfully that space is used: how it supports daily life, connects us to the landscape, and makes the most of the resources used to create it. The best architecture does not simply give us more space. It gives us more from the space we have.
If you envision a custom home in which every square foot is used with intention, Contáctenos. We look forward to discussing how you want to live.


